Technical guide / Before quotation

Clear specifications make better projects.

Use this guide to prepare the information needed for a project review. Final construction, material combinations, dimensions and finishes are confirmed product by product before quotation and production.

Prepare your inquiry ↗Explore our factory
Materials & construction

Choose the build-up for the application.

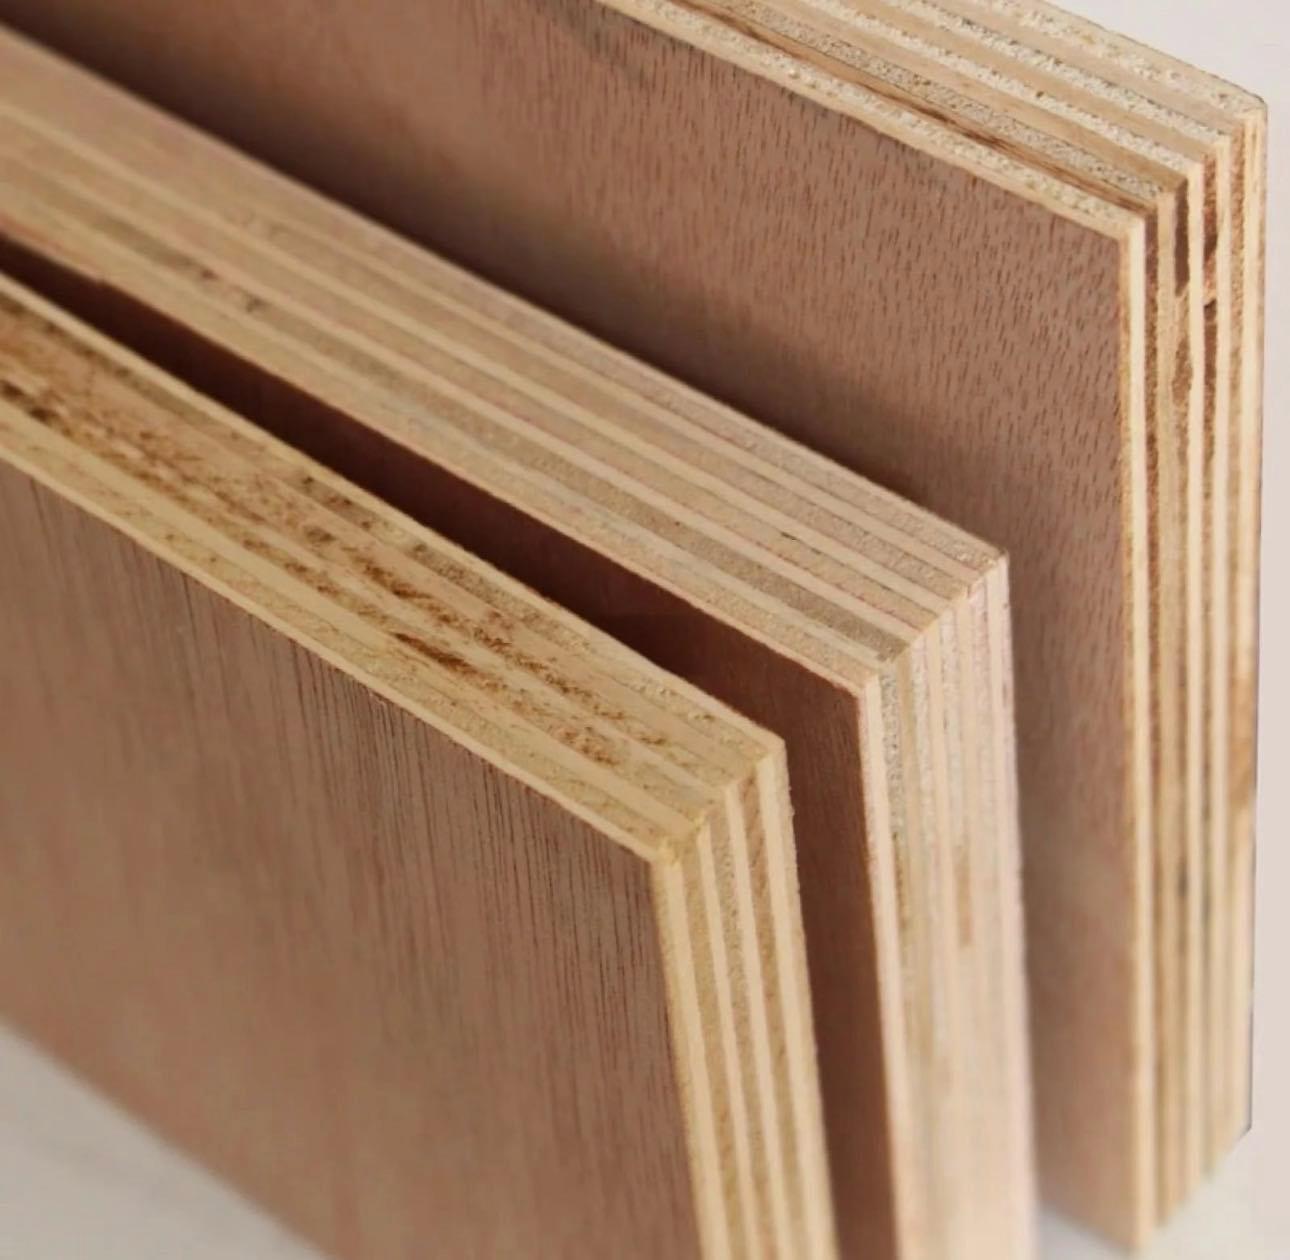
Panel edge and construction detail

Substrate options

MDF, solid-wood multi-layer plywood and OSB are options for applicable products. Fire-retardant board can be discussed when required; the exact board type and backing treatment must be confirmed.
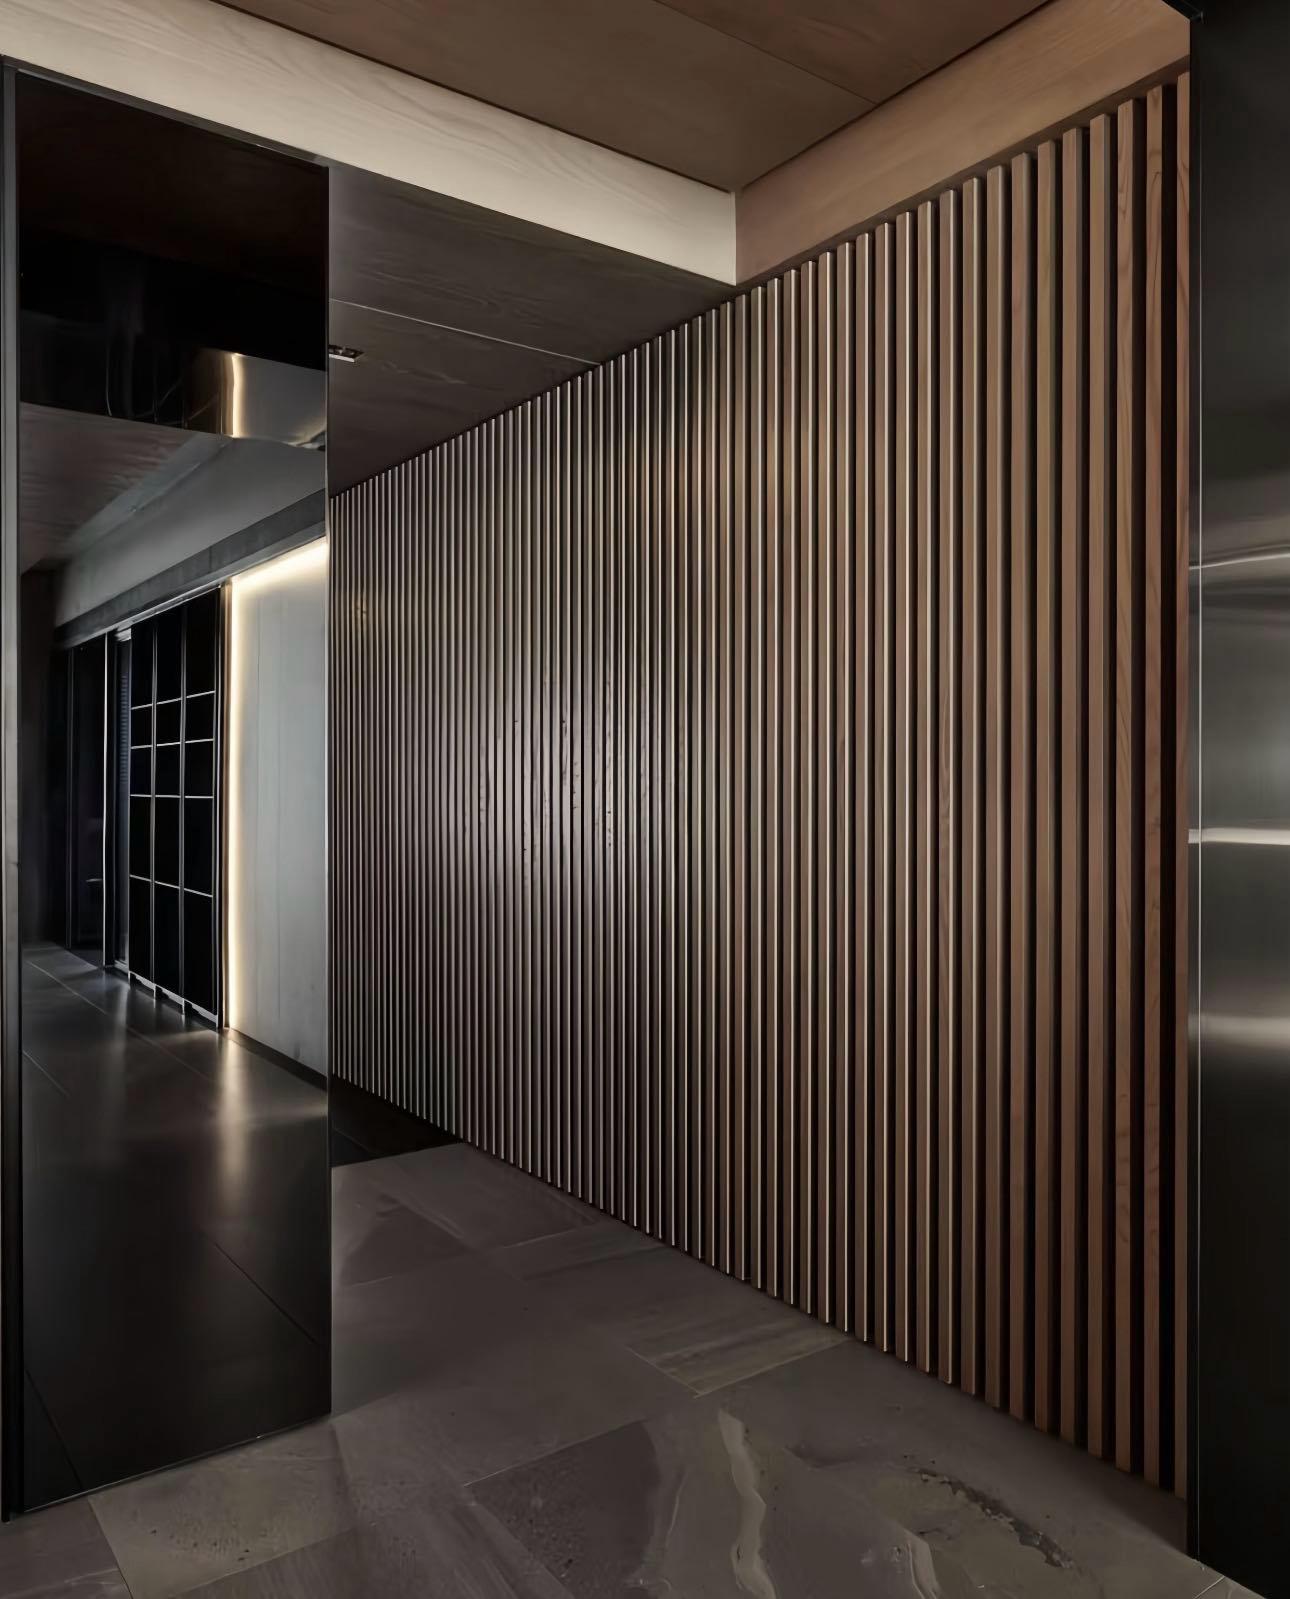
Wood veneer wall panel

Thickness & dimensions

Catalogue reference thicknesses include 8 mm, 12 mm and 18 mm for applicable panels. Other thicknesses and larger heights may be customized after technical review.
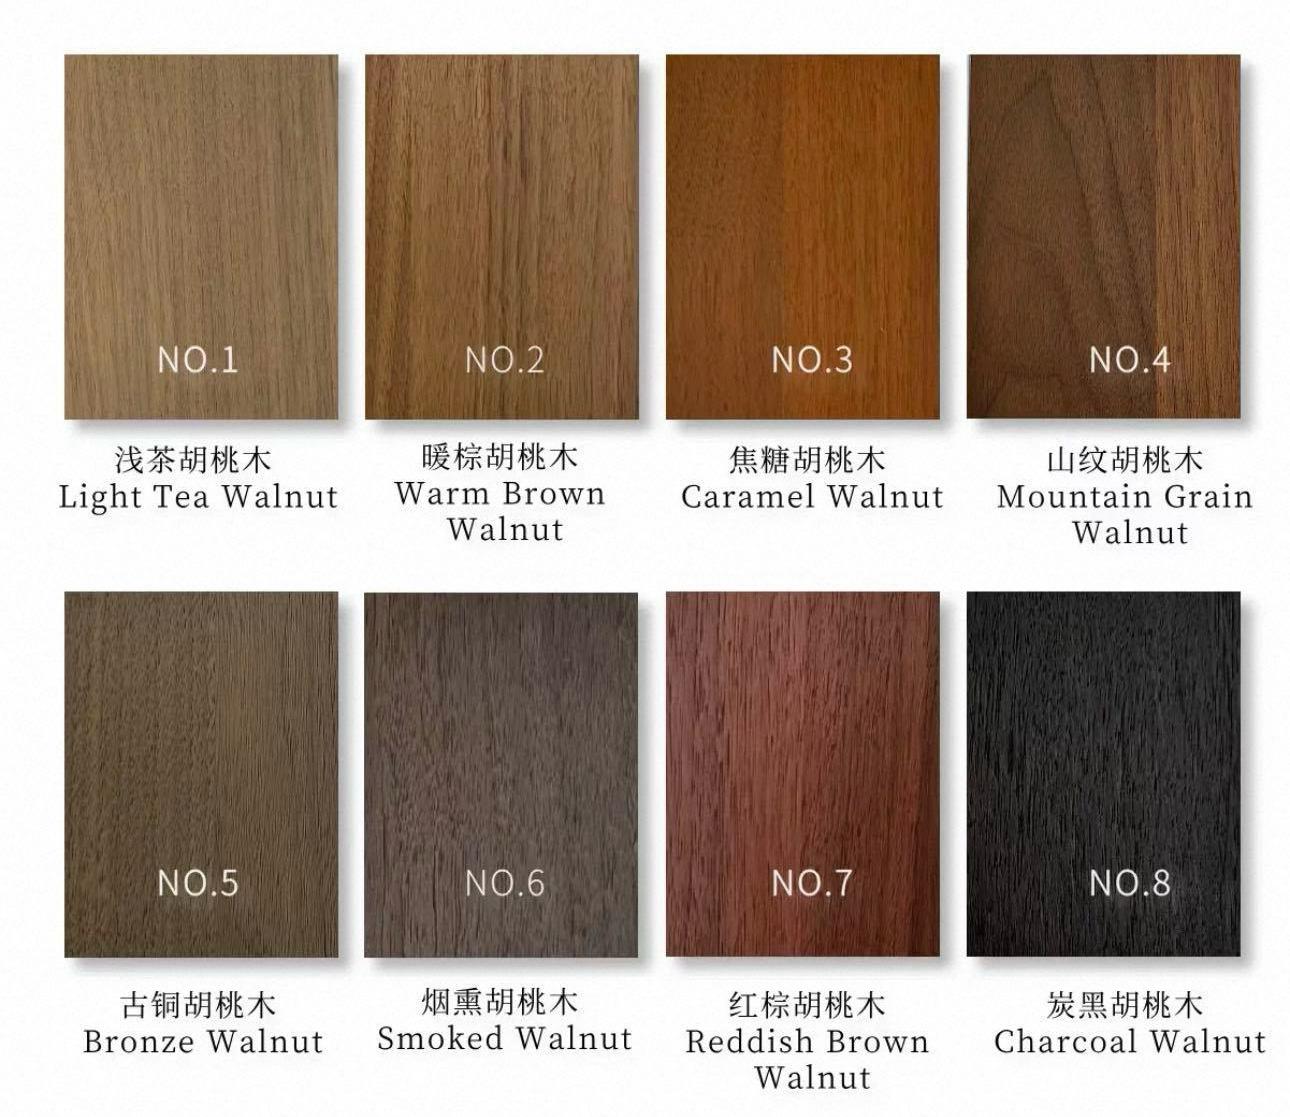
Natural and engineered veneer samples

Veneer selection

Natural veneer and engineered veneer options can be discussed. Grain direction, matching, colour, veneer availability and the selected finish affect the final appearance.

Product specification checklist

Information to confirm before production.

1. Product typeFlat wall panel, shaped panel, curved component, grille, door, wardrobe or kitchen cabinet.
2. Drawings & dimensionsDWG/DXF or PDF drawings where available; overall size, thickness, quantity and critical details.
3. SubstrateMDF, solid-wood multi-layer plywood, OSB or another project-specific board option, subject to application.
4. Veneer & grainSpecies or veneer reference, natural/engineered veneer, grain direction, matching and colour reference.
5. Surface finishOpen-pore, semi-open-pore, closed-pore, Italian-style semi-transparent matte, or high-gloss finish where suitable.
6. Project environmentIndoor application, hospitality/commercial/residential use, destination market and any required compliance documents.
7. Quantity & scheduleEstimated quantity, sample needs, target delivery date and shipping destination.
8. Approval processConfirm approved drawings, colour/finish sample, quotation scope and agreed inspection requirements before production.
Important: These are reference options, not a promise that every substrate, thickness, veneer and coating can be combined. Wood species and finish compatibility must be reviewed. Testing and certification should only be claimed when a relevant report is available for the specified product/system.
Ready to discuss your project?

Send the details you already have.

You do not need every item completed before contacting us. Start with the drawings or reference photos, product type, approximate dimensions, quantity and destination market.

For wall panelsLayout/elevation, panel size, thickness, substrate, veneer species, grain direction and finish reference.
For doorsDoor leaf size, wall thickness, opening direction, frame/jamb detail, finish and hardware requirements.
For cabinetryPlan/elevation, carcass material, door finish, internal layout, hardware requirements and quantity.
For integrated woodworkRoom elevations, coordination details, product schedule and any site or installation constraints.
WhatsApp HEYI ↗Email Drawings & Details ↗
Project-based quotation

Confirm the details. Then quote with confidence.

We review the specification, clarify missing information and discuss suitable construction before confirming the quotation.

Start a conversation ↗